
As building envelopes are increasingly expected to contribute to energy performance, occupant comfort, and architectural identity simultaneously, façade geometry has emerged as a powerful design variable. The Beijing Greenland Center, designed by Skidmore, Owings & Merrill (SOM), provides an instructive example of how geometric manipulation of a curtain wall system can enhance environmental performance while creating a distinctive architectural expression. Although Aquinas Engineering was not involved in this project, its innovative façade design offers valuable lessons for structural and façade engineers seeking to better understand the intersection of form, performance, and constructability.
Beyond Aesthetics: The Facade as an Environmental System
The building industry has traditionally viewed the façade as a boundary condition between interior and exterior environments. Today, however, the building envelope is increasingly being engineered as an active environmental moderator capable of influencing energy consumption, daylight distribution, occupant comfort, and thermal performance.
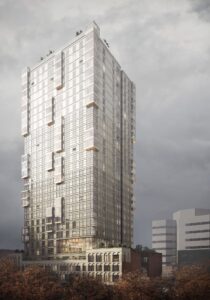
The 260-meter-tall, 55-story Beijing Greenland Center exemplifies this evolution. Located within Beijing’s Dawangjing business district, the tower is enclosed by a curtain wall composed of alternating trapezoidal glass modules that create a highly articulated building skin. Rather than relying on a planar glazed surface, SOM introduced a three-dimensional façade geometry designed to interact with solar radiation in a deliberate and measurable manner.
The resulting façade demonstrates an important principle increasingly relevant to structural engineers:
Geometric design is no longer solely an architectural exercise. It has become a critical component of building performance engineering.
The Technical Logic Behind the Faceted Curtain Wall
At first glance, the defining characteristic of the tower is its distinctive pattern of alternating isosceles trapezoidal modules. Yet the significance of this geometry extends far beyond architectural expression.
According to SOM, the modules function as prism-like elements that capture, reflect, and refract daylight. Two trapezoidal module configurations alternate vertically along the façade, with one tapering upward and the other tapering downward. This arrangement produces a continuous variation in surface orientation across the building envelope.
From a building physics perspective, these changing surface orientations alter the angle of incidence between incoming solar radiation and the glazing surface. Rather than behaving as a single reflective plane, the façade operates as an array of thousands of micro-surfaces, each interacting with daylight differently.
This geometric strategy fundamentally changes how the building interacts with solar radiation and daylight. By introducing continuous variations in surface orientation, the façade diffuses reflected daylight across a broader range of angles rather than concentrating it on a single planar surface. The faceted geometry also reduces large areas of uniform solar exposure, helping to moderate thermal loads while creating greater visual depth through constantly changing patterns of light and shadow. Under Beijing’s often diffuse sky conditions, the prism-like modules enhance the building’s interaction with available daylight, allowing the façade to capture and redistribute ambient light more effectively. At the same time, the integrated geometric articulation reduces the need for supplementary external shading systems, enabling the curtain wall itself to serve as both an architectural and environmental performance element.
In Beijing’s frequently overcast climate, the design team sought to maximize the utilization of available daylight by allowing the façade to capture and redistribute ambient light across the tower surface and surrounding urban realm.
For engineers accustomed to evaluating façade performance through thermal metrics alone, the project serves as a reminder that envelope geometry itself can become a meaningful environmental design tool.
Self-Shading as a Passive Performance Strategy
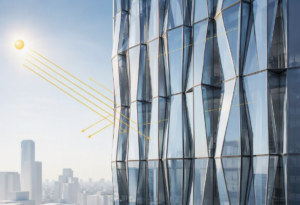
Perhaps the most technically relevant aspect of the façade is its ability to generate self-shading.
The faceted geometry causes portions of the curtain wall to shade adjacent portions as solar angles change throughout the day. Unlike traditional external shading devices, this approach integrates solar control directly into the primary enclosure geometry. SOM specifically notes that the trapezoidal skin improves environmental performance through self-shading while preserving the transparency expected of a modern high-rise office and residential tower.
One of the most compelling aspects of passive self-shading is its ability to deliver environmental performance through form rather than mechanical complexity. Because the shading effect is generated by the geometry of the façade itself, the strategy does not rely on movable devices, automated controls, or energy-consuming equipment. This reduces maintenance demands while improving system reliability over the life of the building. Furthermore, the performance of the shading strategy remains largely consistent as the building ages, since its effectiveness is governed by fixed physical relationships between solar angles and façade geometry rather than by operational systems that may require calibration, repair, or replacement. As a result, passive self-shading represents a resilient and durable approach to improving building performance while minimizing lifecycle costs.
From a thermal performance standpoint, reducing direct solar exposure can lower cooling loads, improve perimeter-zone comfort, and mitigate peak HVAC demand. While self-shading alone does not determine overall building performance, it becomes an effective contributor when combined with high-performance low-E glazing and efficient mechanical systems.
The design team reported a target of approximately 30 percent reductions in energy and water consumption relative to a baseline building, with the building envelope playing a central role in achieving those objectives.
Structural Implications of Three-Dimensional Facade Geometry
For structural engineers, the most interesting discussion may not be the environmental benefits themselves, but rather the implications that complex façade geometry introduces into the design and construction process.
Unlike a conventional flat curtain wall system, a faceted enclosure requires significantly greater coordination among architects, façade consultants, structural engineers, fabricators, and installers.
Several engineering challenges emerge:
Geometric Control and Tolerances
- The effectiveness of the daylight and shading strategy depends on maintaining precise panel geometry and alignment. Small deviations in fabrication or installation can alter the intended orientation of individual modules and affect overall façade performance.
- As façade articulation increases, cumulative tolerances often become a primary design consideration.
Anchorage Design
- Non-planar curtain wall systems typically introduce eccentric loading conditions that differ from those associated with planar façades.
- Engineers must carefully evaluate:
- Anchor eccentricities.
- Projected dead-load paths.
- Wind-load transfer mechanisms.
- Torsional effects within framing members.
- Differential movement between structure and enclosure.
Building Movement Accommodation
- Tall towers experience:
- Thermal expansion and contraction.
- Elastic shortening.
- Creep and shrinkage.
- Wind-induced drift.
- Seismic displacement.
- Faceted façades often possess reduced geometric flexibility compared to conventional planar systems, requiring careful detailing of movement joints and anchorage assemblies.
Fabrication Complexity
- The use of multiple module types, varying glazing orientations, and customized framing components can increase fabrication demands. Engineers involved in façade support structures must carefully balance geometric ambition against construction feasibility and cost.
Lessons for the Structural Engineering Community
The significance of the Beijing Greenland Center extends well beyond its distinctive architectural expression. The project reflects a broader evolution occurring across the building industry, in which environmental performance is no longer treated as a layer added to a completed design, but rather as an intrinsic characteristic of the building’s geometry itself. As performance requirements become increasingly demanding, architects and engineers are leveraging form as an active design parameter capable of influencing daylighting, solar control, thermal behavior, and energy consumption. The Beijing Greenland Center demonstrates how carefully engineered façade geometry can simultaneously support architectural objectives and measurable performance outcomes.
For structural engineers, the project highlights several important considerations. First, envelope geometry should be viewed not merely as an architectural feature to be supported, but as a potential contributor to overall building performance. Second, the project reinforces the value of passive environmental strategies, which often provide durable and resilient solutions because their effectiveness is rooted in physical form rather than mechanical systems, controls, or operational inputs. The building also underscores the growing importance of interdisciplinary collaboration. The successful realization of geometrically complex façades depends on close coordination between architects, structural engineers, façade consultants, and fabricators from the earliest stages of design. Perhaps most importantly, the project serves as a reminder that innovation does not always require new materials or emerging technologies. In many cases, meaningful advances in building performance can be achieved through a deeper understanding of geometry, solar behavior, and the fundamental principles of building physics.
Conclusion
The façade of the Beijing Greenland Center stands as an excellent case study in performance-driven architectural design. Through the strategic use of prismatic trapezoidal curtain wall modules, the design team transformed the building envelope into an integrated system capable of redirecting daylight, generating passive self-shading, and enhancing overall environmental performance.
For structural engineers, the project reinforces an increasingly important idea: the future of high-performance buildings will depend not only on stronger materials or more sophisticated systems, but also on the intelligent application of geometry. As building envelopes continue to evolve into multifunctional performance systems, understanding the structural implications of these innovations will remain a critical part of advancing the profession.
Let’s build something extraordinary together.
📞 Contact us today: 210.237.7854
👉 Visit our website: https://aquinasengr.com/
📧 Email us at info@aquinasengineering.com
Sources Used:
- https://www.som.com/projects/beijing-greenland-center/
- https://www.archdaily.com/790173/beijing-greenland-center-som
- https://www.dezeen.com/2016/06/20/som-beijing-greenland-center-skyscraper-trapezoidal-glass-panels/
- https://www.designingbuildings.co.uk/Beijing_Greenland_Center
- https://www.arch2o.com/beijing-greenland-center-som/#google_vignette



Let us build a professional relationship. Tell us about your project today.
I really appreciated how quick and efficient the service was. It made our entire process much smoother. I’d just suggest continuing to maintain the quick turnaround, like getting the stamps within a day. It really helps us when we need them urgently, especially in situations where we might have missed the ball with our customers
Working with Aquinas has been nothing short of a pleasure. Not only are the response times great and consistent, Aquinas also provides strong and validating support above and beyond normal measures. I have zero criticisms. Aquinas Engineering has been an excellent asset to my team’s operation.
Quick fast service, great follow up. Aquinas approaches every project small and large with a high level of professionalism.