
Introduction
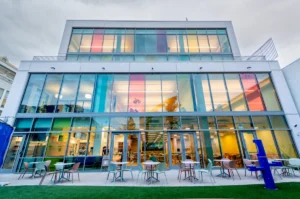
Modern educational architecture is increasingly focused on creating environments that inspire curiosity, collaboration, and engagement. Schools are moving beyond traditional classroom layouts and embracing spaces filled with natural light, visual connectivity, and flexible learning areas that support a variety of educational experiences. The new Mission Campus for La Scuola International School in San Francisco exemplifies this approach. Designed as a four-story educational facility in the heart of the Mission District, the building reflects a philosophy that views the physical environment as an active participant in the learning process.
Projects of this nature require more than compelling architecture. Behind the transparency, openness, and visual simplicity of the finished building lies a significant amount of engineering coordination. The performance expectations placed on today’s building envelope systems demand careful consideration of structural behavior, serviceability, constructability, and long-term durability. At La Scuola, these considerations were particularly important given the extensive use of glazing systems and the project’s location within one of the most seismically active regions in the United States.
Aquinas Engineering’s Contribution
In partnership with ENO Glass and Phoenix Architectural Glass and Metal, Aquinas Engineering was proud to contribute to this project by providing structural calculations for the curtain wall, structural glass, skylight, embeds, glass handrails, and interior storefront systems. While these elements often appear seamless and effortless from the occupant’s perspective, each system plays a critical role in supporting the architectural vision while satisfying stringent structural and performance requirements.
The extensive use of glass throughout the building was central to the project’s design objectives. Achieving a transparent and inviting educational environment required the careful engineering of multiple interconnected systems that work together to safely transfer loads, accommodate movement, and maintain long-term performance. The collective success of these systems allows the building to realize the transparency, connectivity, and daylighting goals established by the design team while meeting the rigorous demands of a modern educational facility.
Project Overview
The new Mission Campus serves as a major addition to La Scuola’s educational facilities and functions as the primary entrance to the campus. The building houses upper elementary and middle school classrooms, collaborative learning spaces, a library, dining facilities, and specialized educational environments that support the school’s curriculum. The project was designed by ZPZ Partners in collaboration with Jensen Architects as Architect of Record and was constructed by Build Group.
Beyond simply providing additional classroom space, the building was conceived as an educational tool in itself. Every aspect of the environment was carefully considered to support interaction, creativity, and engagement, creating spaces that encourage students to learn both independently and collaboratively.
Architecture Inspired by Education
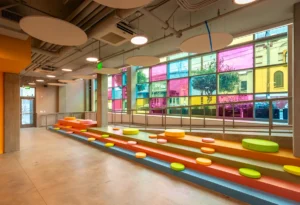
The architectural concept is strongly influenced by the Reggio Emilia educational philosophy, which considers the environment to be an important component of the learning experience. This philosophy encourages spaces that foster exploration, creativity, communication, and interaction. As a result, transparency and natural light became defining characteristics of the project. Large glazed façades, open visual connections, and carefully designed gathering spaces help create an environment where students remain connected to the activities occurring around them.
For structural engineers working within the building envelope industry, this project demonstrates how architectural aspirations frequently translate into complex engineering challenges. The desire for increasingly transparent buildings often requires envelope systems to accommodate larger spans, thinner sightlines, and higher performance expectations. As glazing systems become a more prominent architectural feature, structural engineering decisions become increasingly important in maintaining both aesthetics and performance.
Engineering the Curtain Wall System
One of the most significant envelope features of the project is the curtain wall system facing 18th Street. This façade serves as a physical expression of the school’s educational philosophy, providing abundant daylight while visually connecting the interior learning spaces with the surrounding neighborhood.
The structural design of curtain wall systems must account for wind loads, seismic demands, framing deflections, and anchorage forces while maintaining acceptable performance criteria for glass and finish materials. Although occupants may perceive only transparency and openness, the underlying engineering must ensure that these systems remain safe, durable, and serviceable throughout their design life.
From a building envelope perspective, the challenge is often balancing architectural intent with structural performance. Minimizing visible framing while maintaining strength and stiffness requires careful analysis and coordination among architects, manufacturers, and engineers. These considerations become increasingly important as façades become larger and more visually prominent.
Structural Glass and Skylight Design
Structural glass systems present a unique set of engineering considerations. Whenever architectural designs seek to minimize visible framing and maximize transparency, loads must often be transferred through glass or highly specialized support components. These systems require careful evaluation of load paths, support conditions, and serviceability requirements. The engineering process must balance architectural intent with practical considerations related to constructability, safety, and long-term performance.
The project’s skylight systems contribute significantly to the overall daylighting strategy. Skylights create valuable opportunities to introduce natural light deep into a building’s interior, reducing reliance on artificial lighting while enhancing occupant comfort. From a structural perspective, however, skylights require careful attention to gravity loads, lateral loads, support framing, movement accommodation, and coordination with adjacent building envelope components.
The successful integration of these systems demonstrates how engineering plays a critical role in supporting architectural objectives while maintaining the reliability and durability expected of high-performance building envelope systems.
Interior Transparency Through Storefront Systems
Transparency extends beyond the exterior envelope and continues throughout the interior of the building. Interior storefront systems help maintain visual connectivity between different learning environments while contributing to a sense of openness throughout the facility.
Although these systems are generally subjected to lower environmental loads than exterior façades, they still require thoughtful engineering to ensure structural adequacy, occupant safety, and successful integration with surrounding architectural elements. Their contribution to the overall user experience is significant, helping reinforce the building’s emphasis on visibility, collaboration, and shared learning.
The Critical Role of Embeds and Anchorage
Another important component of the project involved the design of embeds and anchorage systems. While often overlooked in architectural discussions, embeds represent the essential connection between specialty envelope systems and the primary structure. Successful load transfer depends on properly engineered anchorage solutions that account for both imposed loads and anticipated structural movements.
Early coordination of embed locations and attachment details is often one of the most important factors influencing the successful execution of complex façade projects. For envelope engineers, the interface between the primary structure and secondary systems frequently becomes one of the most consequential aspects of the overall design.
Well-designed connections not only support structural performance but can also help improve constructability, reduce field conflicts, and streamline installation activities during construction.
Designing for Seismic Performance in San Francisco
As with virtually every project located in San Francisco, seismic design considerations played an important role throughout the engineering process. Building envelope systems must not only withstand anticipated seismic forces but also accommodate the movements that occur during a seismic event.
Differential movement between the primary structure and attached façade elements can create significant demands on curtain walls, glazing systems, handrails, and anchorage assemblies. Designing for drift compatibility is therefore an essential component of façade engineering in seismic regions. The challenge lies in creating systems that are sufficiently robust to maintain performance while remaining flexible enough to accommodate building movement without damage.
Projects such as La Scuola serve as valuable reminders that building envelope systems must be designed not only for strength but also for movement. Successful seismic performance often depends on accommodating displacement rather than resisting it.
Glass Handrails and Occupant Safety
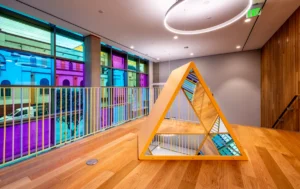
The use of glass handrails further illustrates the intersection of aesthetics and structural performance. Contemporary architectural designs frequently utilize glass guard systems to maintain unobstructed views and support open spatial experiences. These systems must simultaneously satisfy stringent safety requirements while preserving the transparency desired by the design team.
Structural analysis plays a critical role in ensuring that these systems perform reliably under occupant loads while maintaining the clean, minimalist appearance that architects and owners often seek. As glass continues to be used in increasingly prominent architectural applications, proper engineering becomes essential in achieving both safety and design objectives.
Lessons Learned for Building Envelope Engineers
From an engineering perspective, La Scuola reinforces several important lessons for building envelope professionals. Architectural transparency almost always increases engineering complexity, particularly when projects incorporate large glazed areas and structural glass elements. Early collaboration between architects, specialty contractors, and engineers is critical to achieving successful outcomes.
The project also highlights the importance of considering anchorage and connection design at the earliest stages of a project. Even the most sophisticated glazing systems ultimately rely on effective load transfer back to the primary structure. Similarly, skylights and specialty glazing features often require unique detailing and coordination efforts that benefit from proactive engineering involvement.
Most importantly, the project demonstrates that successful building envelope design results from multidisciplinary collaboration. The best outcomes occur when architectural vision, engineering analysis, fabrication requirements, and construction considerations are aligned from the beginning.
Conclusion
The new Mission Campus for La Scuola International School demonstrates how architecture, education, and engineering can work together to create environments that support learning, creativity, and community. While occupants experience the building through its daylight-filled spaces, transparent façades, and visual openness, these qualities are made possible by the performance of the building envelope systems working behind the scenes. [lascuolasf.org], [privatesch…review.com]
Aquinas Engineering is proud to have contributed to the realization of this project through the structural engineering of the curtain wall, structural glass, skylight, embeds, glass handrails, and interior storefront systems. As educational facilities continue to evolve, projects like La Scuola highlight the important role that structural engineers and building envelope specialists play in transforming ambitious architectural concepts into safe, durable, and inspiring environments for future generations of students.
Let’s build something extraordinary together.
📞 Contact us today: 210.237.7854
👉 Visit our website: https://aquinasengr.com/
📧 Email us at info@aquinasengineering.com
Photo Credit:



Let us build a professional relationship. Tell us about your project today.
I really appreciated how quick and efficient the service was. It made our entire process much smoother. I’d just suggest continuing to maintain the quick turnaround, like getting the stamps within a day. It really helps us when we need them urgently, especially in situations where we might have missed the ball with our customers
Working with Aquinas has been nothing short of a pleasure. Not only are the response times great and consistent, Aquinas also provides strong and validating support above and beyond normal measures. I have zero criticisms. Aquinas Engineering has been an excellent asset to my team’s operation.
Quick fast service, great follow up. Aquinas approaches every project small and large with a high level of professionalism.