
Introduction
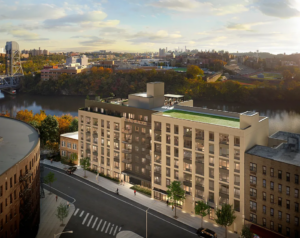
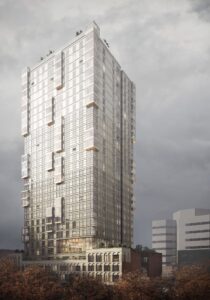
The Danby Building, located at 170 West 225th Street in the Bronx, represents a contemporary addition to New York City’s growing residential landscape. As urban density continues to increase, projects like this demand highly coordinated design approaches—particularly at the interface between structure and building envelope systems.
Aquinas Engineering, in partnership with Eagle Glass, provided structural design support focused on key building envelope components, including the glass wall system, glass handrails, and their associated anchor supports. Our work centered on developing detailed structural calculations to verify that all façade elements and attachments perform adequately under governing loads, including wind pressures, dead loads, and serviceability criteria. For the glass wall system, we evaluated anchorage strategies at slab edges and confirmed proper load transfer into the primary structure, while for the glass handrails we analyzed guard loading in accordance with code requirements to ensure both strength and stiffness were achieved without compromising architectural intent. Additionally, we designed and verified anchor systems—ranging from cast-in to post-installed solutions—addressing edge distances, concrete capacity, and constructability constraints typical of New York City construction. This effort required close collaboration with façade fabricators and the broader design team to align engineering performance with fabrication and installation realities.
For structural engineers working within the building envelope industry, projects of this nature provide valuable insight into the challenges of anchorage design, system coordination, and constructability under tight urban constraints. This article highlights key structural engineering considerations associated with the envelope systems at The Danby Building and shares lessons learned that may be applicable across similar multifamily developments.
Project Overview
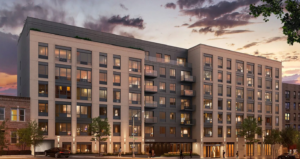
The Danby Building is a mid-rise residential development designed to maximize efficiency while maintaining a modern architectural expression. Like many contemporary urban infill projects, it integrates multiple façade typologies to achieve performance, cost, and aesthetic goals.
The primary structural system consists of a reinforced concrete frame, providing robust support for vertical loads and lateral stability. The building envelope incorporates a combination of glass wall systems, punched window assemblies, and architectural cladding, along with glass guardrails at select locations.
Delivering these systems required close coordination among the design team, including the architect, contractor, and façade fabricators, particularly with respect to slab edge geometry, tolerances, and anchorage provisions.
Building Envelope Systems – Structural Perspective
Envelope Typologies and Selection
The façade design integrates multiple systems, each selected based on performance and constructability considerations. Glass wall systems were utilized to enhance daylighting and transparency, while more conventional punched openings contributed to cost efficiency and simplified installation in repetitive zones.
From a structural standpoint, each system presents unique loading and support requirements, and these differences must be reconciled within a single slab edge condition. This often results in hybrid anchorage strategies distributed across the building façade to address varying system demands.
Structural Interface and Load Path Considerations
A critical aspect of envelope engineering lies in ensuring that all façade loads are effectively transferred into the primary structural system. At The Danby Building, this required careful evaluation of wind loads in accordance with NYC Building Code requirements, as well as the dead load associated with glazing, framing, and guardrail systems. In addition, serviceability criteria—particularly deflection limits affecting glazing performance—were a key driver of the analysis.
Slab edges served as the primary interface for most façade attachments, and designing these interfaces required balancing structural capacity with architectural constraints such as minimal edge projections and clean façade lines. Anchorage design had to account for limited edge distances, reinforcement congestion within slab edges, and variability in as-built conditions, all of which are common in reinforced concrete construction.
Movement accommodation was another critical consideration, particularly with respect to inter-story drift and thermal expansion. Connection detailing was developed to allow for controlled movement while maintaining system performance and structural integrity over the life of the building.
Key Engineering Challenges
Urban Construction Constraints
As with many projects in New York City, the site presented logistical challenges that impacted both design and construction sequencing. Limited staging areas and restricted access required façade systems to be installable in tight conditions, which in turn influenced connection design and the degree of adjustability built into the system.
Tolerance Coordination
One of the most common—and critical—challenges in building envelope projects is managing tolerances between structural concrete and prefabricated façade systems. Even minor deviations in slab edge location can significantly impact installation and alignment.
To address this, connection details were developed with sufficient adjustability to accommodate field conditions. This approach allowed installers to resolve discrepancies without requiring extensive rework, thereby reducing delays and improving overall construction efficiency.
Anchor Design in Reinforced Concrete
Anchoring façade systems into concrete slabs required careful consideration of edge distances relative to slab boundaries, embedment depth limitations, and potential interference with reinforcing steel. These factors directly influenced both the selection of anchor types and their final configuration.
Where feasible, cast-in anchors were considered due to their reliability and efficiency when properly coordinated during construction. However, post-installed anchors were also evaluated and incorporated where necessary to provide flexibility, particularly in conditions where final geometry could not be fully controlled in advance.
Each anchorage condition was analyzed to ensure compliance with applicable code requirements for both strength and serviceability, while also maintaining constructability and inspectability in the field.
Wind and Serviceability Requirements
Wind loading in New York City imposes significant demands on façade systems, particularly for glazing elements where deflection limits directly affect performance. Engineering analysis therefore extended beyond ultimate strength design to include serviceability criteria that are critical for envelope durability.
Limiting deflections was essential to prevent issues such as glass stress concentrations, sealant failure, and an increased risk of water infiltration. These considerations played a central role in shaping both member sizing and connection detailing.
Coordination with Fabricators and Installers
Successful execution of the façade systems relied heavily on early and consistent collaboration with fabricators and installers. Shop drawing review cycles served as a critical checkpoint for aligning design assumptions with fabrication realities and identifying potential conflicts before fabrication or installation began.
Through iterative refinement of connection details, the team was able to improve constructability, reduce installation time, and minimize the need for field modifications. Maintaining open communication throughout the construction process proved essential in resolving discrepancies efficiently and keeping the project on schedule.
Lessons Learned
Early integration of façade engineering into the design process proved highly beneficial, as it allowed potential conflicts to be identified and resolved before they became costly field issues. Designing for tolerances was equally important, as incorporating adjustability into connection details is essential when working with concrete structures where variability is inevitable.
The project also highlighted the need to strike a balance between standardization and flexibility. While standardized details can improve efficiency, projects often require tailored solutions to address unique conditions. Additionally, field validation through mockups and site verification played a critical role in ensuring that design intent was successfully translated into constructed reality.
Best Practices for Similar Projects
Based on the experience from The Danby Building, several best practices can be identified for structural engineers working on building envelope systems. Clear and direct load paths should be prioritized, along with simple and logical connection strategies that are easy to fabricate and install.
Early coordination with architects is essential to align structural requirements with design intent, particularly at slab edges and façade transitions. The use of BIM and 3D modeling tools can help identify conflicts early, especially in areas involving embeds and reinforcement congestion.
Anchor design should always account for constructability and inspection requirements, ensuring that installations can be executed reliably in the field. Finally, long-term performance considerations, including durability and maintenance, should be integrated into the design process from the outset.
Conclusion
The Danby Building illustrates the importance of integrated structural and façade engineering in modern urban construction. By carefully addressing anchorage design, tolerance management, and coordination challenges, project teams can deliver envelope systems that meet both performance and architectural expectations.
For the structural engineering community—particularly those focused on building envelope systems—projects like this reinforce the value of early collaboration, rigorous analysis, and practical detailing.
Aquinas Engineering remains committed to contributing to the advancement of building envelope structural design through both project execution and knowledge sharing within the industry.
Let’s build something extraordinary together.
📞 Contact us today: 210.237.7854
👉 Visit our website: https://aquinasengr.com/
📧 Email us at info@aquinasengineering.com
Photo Credit:

Let us build a professional relationship. Tell us about your project today.
I really appreciated how quick and efficient the service was. It made our entire process much smoother. I’d just suggest continuing to maintain the quick turnaround, like getting the stamps within a day. It really helps us when we need them urgently, especially in situations where we might have missed the ball with our customers
Working with Aquinas has been nothing short of a pleasure. Not only are the response times great and consistent, Aquinas also provides strong and validating support above and beyond normal measures. I have zero criticisms. Aquinas Engineering has been an excellent asset to my team’s operation.
Quick fast service, great follow up. Aquinas approaches every project small and large with a high level of professionalism.