
Introduction
Yale University’s Upper Science Hill Development represents one of the most ambitious academic expansions in the United States, bringing together advanced research facilities, new infrastructure, and a strong commitment to decarbonization. At the center of this effort is the Thermal Utilities Plant (TUP), a purpose-built facility designed to provide heating, cooling, and energy support to a growing cluster of science and engineering buildings.
The TUP is not simply a support building. It is a high-performance infrastructure asset that enables Yale’s transition toward an electrified, low-carbon campus energy system. Designed to serve multiple existing and future buildings on Science Hill, the plant consolidates critical systems into a centralized facility that improves efficiency while reducing the need for traditional steam-based infrastructure.
From a structural engineering standpoint, projects like the TUP represent a shift in both scope and responsibility. The structural system is no longer limited to supporting gravity and lateral loads in isolation. Instead, it must integrate closely with mechanical systems, electrical infrastructure, and the building envelope. Aquinas Engineering, in partnership with QuietStar Industries, contributed to this effort through the structural design and analysis of the project’s louver and sunshade systems, elements that sit at the intersection of structure, enclosure, and performance.
The Role of Structure in Modern Thermal Utility Plants
The evolution of thermal utility plants from conventional boiler-driven systems to electrified, heat-pump-based facilities has changed the demands placed on structural engineers. Facilities like the TUP rely on large-scale mechanical equipment, including electric heat pumps, substations, and backup power systems, all of which impose significant loads and operational requirements on the structure.
This shift introduces a complex design environment in which structural engineers must account for concentrated equipment loads, vibration, redundancy, and long-term performance. The structural frame must accommodate not only the physical weight of mechanical systems but also their dynamic behavior, including operational vibrations and maintenance demands.
As a result, the structure becomes an active participant in the building’s performance rather than a passive support system. This is particularly true in facilities like Yale’s TUP, where the plant directly supports research environments that depend on stable, reliable infrastructure.
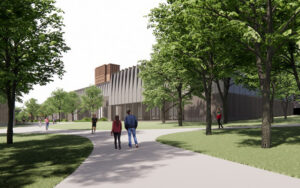
Building Envelope as Infrastructure
One of the most important distinctions in the TUP is the role of the building envelope. Unlike traditional academic or commercial buildings, where the facade is primarily concerned with environmental separation and architectural expression, the envelope of a thermal utilities plant functions as an extension of its mechanical systems.
Large portions of the facade are dedicated to ventilation, air intake, and heat rejection, requiring extensive use of louvers and mechanical screening systems. These elements are essential to the operation of the plant, allowing it to maintain proper airflow and temperature control for equipment. At the same time, the facade must meet architectural expectations consistent with a prominent university campus.
This dual role introduces unique challenges for structural engineers, particularly those experienced in building envelope systems. The facade must balance airflow, weather resistance, acoustics, and structural integrity, often within a highly constrained design envelope.
Structural Design of Louver Systems
The louver systems at the TUP are central to both the building’s performance and its structural complexity. These systems are significantly larger and more functionally critical than those found in typical commercial buildings. Their primary role is to facilitate airflow for mechanical equipment, which translates into high free-area requirements and, consequently, large panel dimensions.
From a structural perspective, these systems must resist wind loads that act differently than they do on solid facade elements. The permeability of louvers introduces complex pressure conditions that require careful analysis. In addition, the size of the assemblies often leads to substantial spans, increasing the importance of deflection control and connection design.
Aquinas Engineering contributed to this aspect of the project by performing structural calculations for the louver systems. This work involved evaluating member capacities, assessing deflection limits, and designing anchorage systems capable of transferring loads into the primary structure. Particular attention was given to connection detailing, as these interfaces must accommodate both structural forces and the performance requirements of the enclosure system.
The integration of louver systems with the air and water barrier further complicates the design. Structural elements must align with architectural and waterproofing strategies to ensure continuity without compromising airflow. These interfaces are often the most challenging and critical parts of the system, requiring close coordination across disciplines.
Sunshades as Dual-Purpose Structural Elements
Although sunshades are more commonly associated with glazing systems and occupant comfort, they also play a role in facilities like the TUP. In this context, sunshades contribute to solar control and visual articulation while supporting the broader architectural language of the campus.
Structurally, sunshades introduce a different set of challenges. They often behave as cantilevered elements subjected to significant wind loads, uplift forces, and torsional effects. Their connections must transfer these forces back to the main structure without introducing excessive deflection or compromising adjacent facade systems.
Aquinas Engineering provided structural calculations for the sunshade systems at the TUP, addressing load combinations, connection forces, and compatibility with surrounding assemblies. The design required careful consideration of both strength and serviceability, particularly given the exposure conditions and the need to maintain long-term performance.
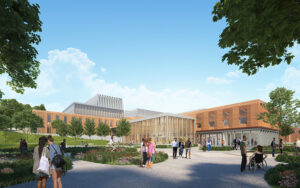
Interface Between Envelope and Primary Structure
The success of louver and sunshade systems depends heavily on their interface with the primary structure. These connections must accommodate construction tolerances, differential movement, and load transfer while maintaining alignment with architectural and mechanical requirements.
Differential movement is a particularly important consideration in a facility like the TUP. Thermal expansion, structural deflection, and operational vibration can all create relative movement between facade elements and the supporting structure. Without proper detailing, these movements can lead to stress concentrations, fatigue, or failure at connections.
Structural engineers working on these systems must therefore consider not only the forces acting on individual components but also how those components interact with the larger system over time. This requires a holistic approach that integrates structural design with enclosure performance and constructability.
Vibration, Fatigue, and Long-Term Performance
The continuous operation of mechanical equipment within the TUP introduces ongoing dynamic loading conditions that are not typically present in conventional buildings. Equipment such as heat pumps and generators can generate low-level but persistent vibrations, which may be transmitted through the structure to the facade.
For louver and sunshade systems, this means that connections must be designed with fatigue resistance in mind. Fasteners, welds, and anchor systems are subject to repeated loading cycles, which can lead to degradation over time if not properly addressed.
Structural design in this context must account for both immediate strength requirements and long-term durability. This often involves selecting appropriate materials, detailing connections to reduce stress concentrations, and considering isolation strategies where necessary.
Lessons for Structural Engineers in Building Envelope Systems
The Yale Thermal Utilities Plant highlights several important trends for structural engineers working at the intersection of structure and facade systems. Projects of this type demonstrate that envelope components are increasingly performance-driven, requiring engineers to think beyond traditional architectural applications.
Airflow requirements, mechanical integration, and maintenance considerations can all influence structural design decisions. Early coordination with mechanical and facade teams is essential, as many of the critical design constraints are established long before detailed structural calculations begin.
Perhaps most importantly, these projects emphasize the importance of connections and interfaces. While individual components may be straightforward in isolation, their integration into a complex, high-performance system requires careful analysis and coordination.
Conclusion
Yale’s Thermal Utilities Plant illustrates the evolving role of structural engineering in modern infrastructure projects. By combining advanced mechanical systems with a carefully designed building envelope, the project demonstrates how structure, enclosure, and performance must work together to achieve ambitious sustainability and operational goals.
Aquinas Engineering’s contribution to the structural design of the louver and sunshade systems reflects the importance of precise, detail-oriented engineering in these environments. As the industry continues to move toward electrified and performance-driven facilities, the intersection of structural engineering and building envelope systems will only become more critical.
Projects like the TUP serve as a reminder that the success of complex buildings often depends on the careful coordination of disciplines at their interfaces. For structural engineers, this represents both a challenge and an opportunity to expand their role in shaping the built environment.
Let’s build something extraordinary together.
📞 Contact us today: 210.237.7854
👉 Visit our website: https://aquinasengr.com/
📧 Email us at info@aquinasengineering.com
Photo Credit:
- https://capitalprojects.yale.edu/project/upper-science-hill-development-thermal-utilities-plant
- https://capitalprojects.yale.edu/project/upper-science-hill-development
Let us build a professional relationship. Tell us about your project today.
I really appreciated how quick and efficient the service was. It made our entire process much smoother. I’d just suggest continuing to maintain the quick turnaround, like getting the stamps within a day. It really helps us when we need them urgently, especially in situations where we might have missed the ball with our customers
Working with Aquinas has been nothing short of a pleasure. Not only are the response times great and consistent, Aquinas also provides strong and validating support above and beyond normal measures. I have zero criticisms. Aquinas Engineering has been an excellent asset to my team’s operation.
Quick fast service, great follow up. Aquinas approaches every project small and large with a high level of professionalism.